How to Create a Relaxing Home Sauna Retreat After 60
Disclosure: This article contains affiliate links. If you request information or make a purchase through one of these links, we may earn a commission at no additional cost to you.
Some home improvements are primarily practical. Others make your home a more enjoyable place to live.
A thoughtfully designed home sauna can do both. It can transform an unused corner, spare room, bathroom addition or backyard space into a peaceful retreat where you can slow down, enjoy the warmth, read, listen to music or simply spend a few quiet minutes away from daily distractions.
The goal does not have to be creating a luxurious private spa—although it certainly can be. The real goal is designing a welcoming space that fits your home, preferences and routine well enough that you will genuinely enjoy using it.
Here is how to begin planning a comfortable home sauna retreat after 60.
Start With the Experience You Want
Before comparing heaters, wood species or control systems, imagine how you want the finished sauna to feel.
Will it be a quiet retreat for one person? A space you and your spouse can enjoy together? Would you prefer a compact sauna tucked into an existing room, or a more spacious design with a view of the garden?
Think about what you would enjoy doing there:
- Listening to music or an audiobook
- Reading quietly
- Enjoying a peaceful transition at the end of the day
- Spending uninterrupted time with your spouse
- Taking a warm break after outdoor activities
- Creating a regular personal relaxation ritual
Beginning with the experience prevents the project from becoming a collection of expensive features that do not necessarily work together.
Infrared or Traditional Sauna?
Traditional and infrared saunas create warmth differently.
A traditional sauna heats the room’s air, normally using an electric or wood-burning heater. These saunas are associated with higher air temperatures and may allow water to be added to approved sauna stones to create bursts of steam.
An infrared sauna uses infrared heaters to produce radiant warmth. Infrared systems generally operate with a different air-temperature experience than traditional saunas and do not require pouring water over stones.
Neither type is automatically better. The right choice depends on the atmosphere and type of warmth you prefer.
A traditional sauna may appeal to you if you enjoy:
- The classic sauna experience
- Higher air temperatures
- Sauna stones and controlled bursts of steam
- A more traditional Nordic-style environment
An infrared sauna may appeal to you if you prefer:
- Radiant warmth
- A custom installation in an indoor room or smaller space
- Individual heater-zone controls
- Wi-Fi-enabled controls and other modern features
- A sauna experience without adding water to stones
If possible, experience both types before making a decision. Personal comfort is more useful than choosing solely from an online list of supposed advantages.
Choose a Location You Will Actually Use
A sauna hidden in an inconvenient corner of the property may be used less often than one incorporated naturally into the home.
Potential locations include:
- A primary bathroom or adjoining dressing area
- An unused portion of a guest room
- A finished basement
- A home gym or wellness room
- A converted closet or storage area with sufficient space
- A pool house
- A protected patio or purpose-built outdoor structure
Consider the complete trip to and from the sauna. Ideally, the route should be easy to navigate, well lit and close to a place where you can cool down comfortably.
If you plan an outdoor sauna, consider weather exposure, drainage, the walking surface between the house and sauna and whether you will still want to make that trip on a rainy or chilly evening.
Measure the Space Before Falling in Love With a Design
Beautiful photographs are useful for inspiration, but the design must work with your actual room.
Record the room’s:
- Interior length, width and ceiling height
- Door and window locations
- Available wall space
- Floor material
- Nearby electrical service
- Existing ventilation
- Plumbing fixtures or other permanent obstacles
Also note which direction the door should open and where people will stand when entering and leaving.
A custom sauna company can use these measurements to develop a layout rather than forcing a standard-size box into a room where it does not fit naturally.
Plan for Comfortable Entry and Movement
A relaxing retreat should feel comfortable from the moment you approach it.
Consider a low or flush threshold where the design and building requirements allow. Provide enough clear floor space outside the door to enter without awkward turning or stepping around furniture.
Inside, think about:
- Adequate bench depth
- A comfortable sitting height
- Space to change position without bumping a heater or wall
- Easy-to-reach controls
- Visible, unobstructed door hardware
- A stable path between the sauna and cooling area
If accessibility is important, discuss it at the beginning of the design—not after the sauna has already been manufactured.
Make the Seating Genuinely Comfortable
The bench is where you will spend nearly all your time, so it deserves more attention than it sometimes receives.
A bench should provide enough depth to sit naturally without feeling perched on the edge. If you want to recline or put your feet up, say so during the design process because that affects the required room and bench dimensions.
Two-tier benches can create additional seating choices, but they may also require climbing. A single-level layout may be preferable for someone who prioritizes simpler entry and movement.
Consider rounded bench edges, supportive backrests and a layout that allows both occupants to sit comfortably without crowding.
Use Lighting to Set the Mood
Bright overhead lighting can make a sauna feel more like a utility room than a retreat.
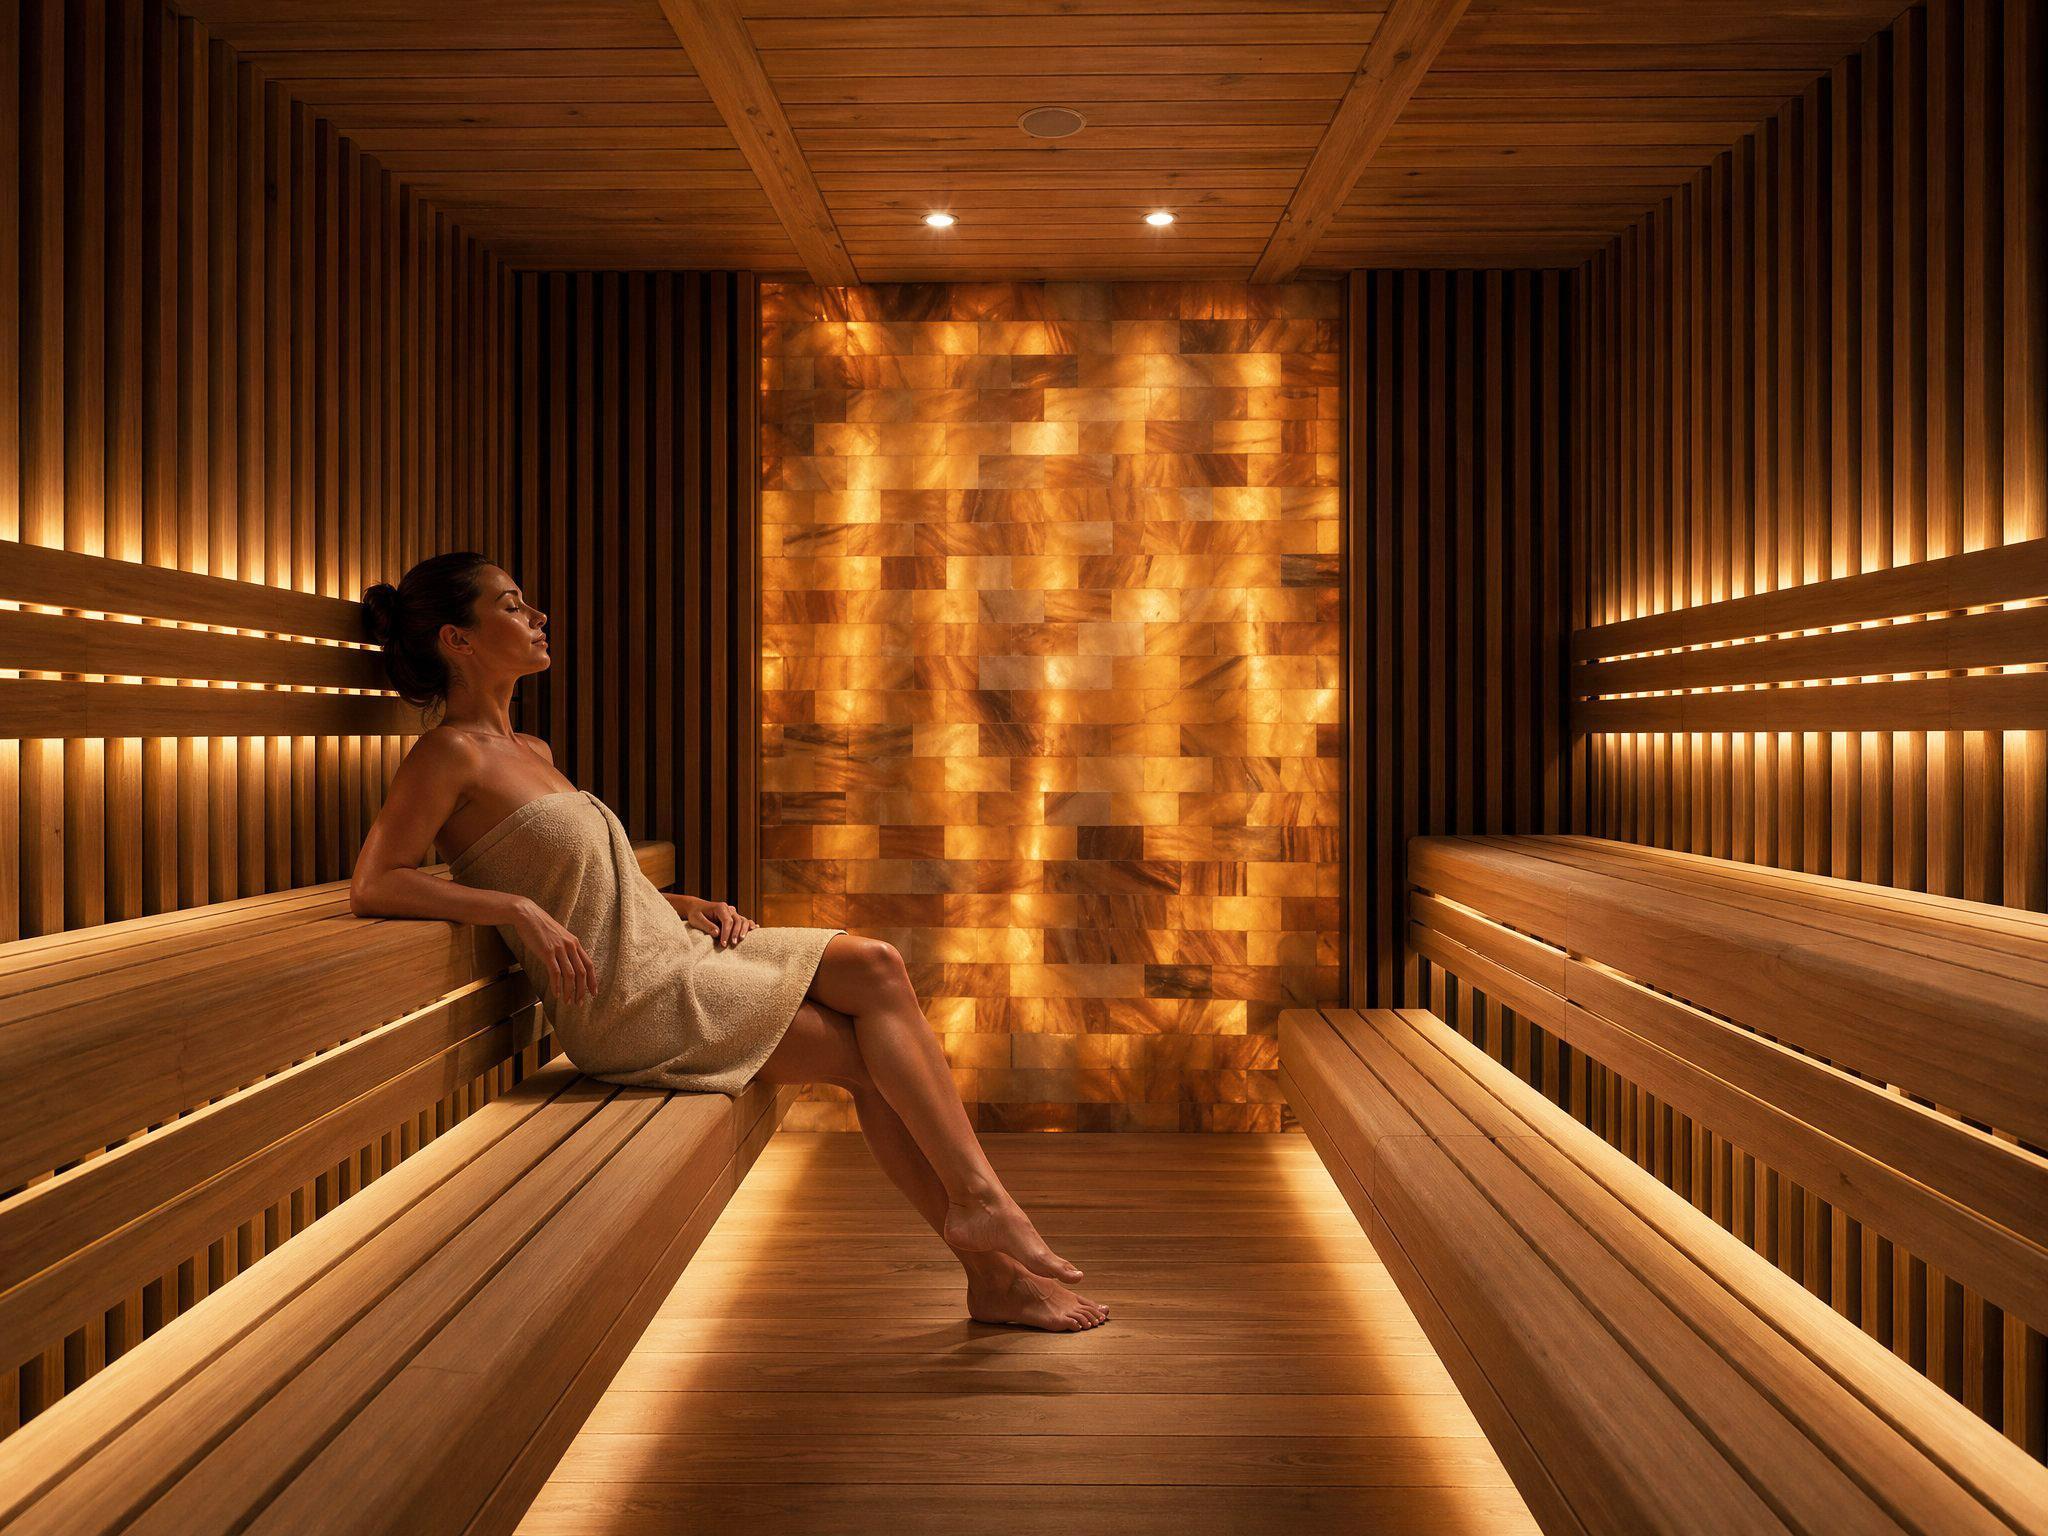
Softer lighting generally creates a more peaceful atmosphere. Options might include:
- Lighting beneath the bench
- Indirect lighting behind wood slats
- Warm, dimmable fixtures rated for the environment
- A softly illuminated wall feature
- Natural light through properly selected glass or a window
Every fixture and control must be appropriate for the sauna environment and installed according to the manufacturer’s plans and applicable codes.
Let the Materials Feel Like Part of Your Home
A sauna does not need to look like an isolated wooden box. Its materials can complement the surrounding room.
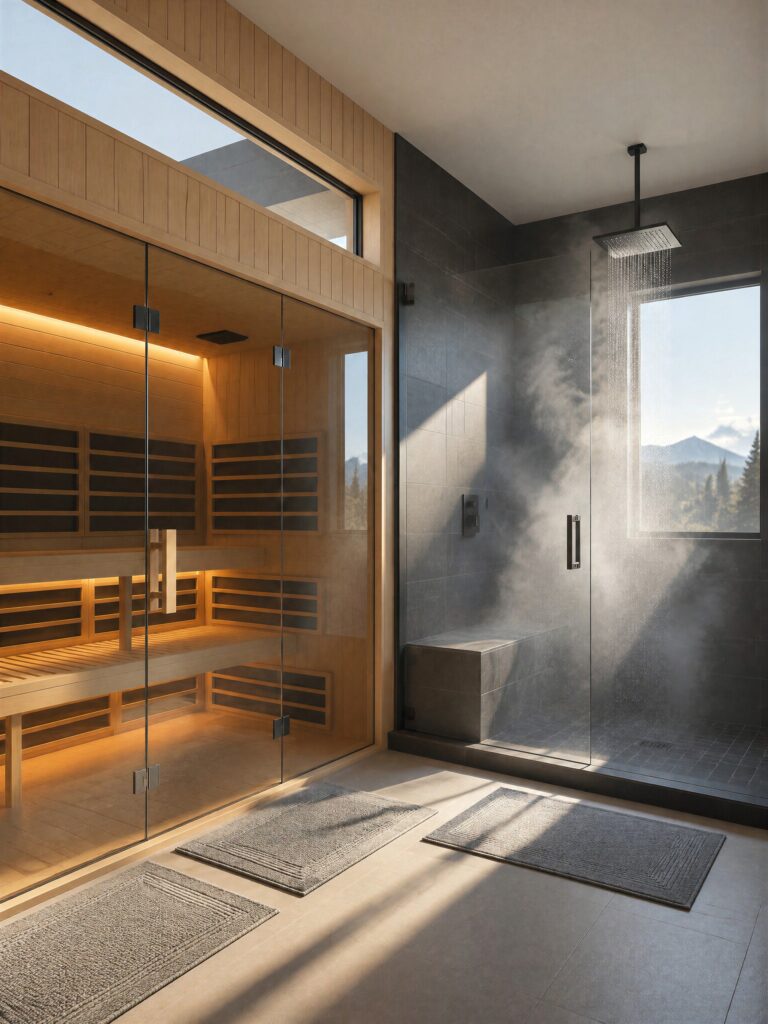
Natural wood creates warmth and visual interest. Glass can make a smaller sauna feel more open and allow the lighting to become part of the surrounding space.
When comparing wood options, ask about:
- Appearance and grain
- Surface temperature
- Durability
- Aroma
- Maintenance
- Whether the material is solid wood or a veneer
Choose a look that you expect to enjoy for years rather than automatically selecting whichever style happens to be fashionable.
Do Not Treat Electrical Planning as an Afterthought
A custom sauna may require dedicated electrical circuits, controls, wiring and equipment placement based on its size and heater system.
Electrical requirements can vary significantly from one project to another. The final design should include clear electrical documentation that a licensed electrician can review before installation begins.
Ask:
- What electrical service will the sauna require?
- Where will the controls and power components be located?
- Is Wi-Fi connectivity needed?
- Who is responsible for supplying and installing each component?
- Does the quoted price include local electrical work?
- What inspections or permits may be required?
Confirm these details before ordering so that the project scope and local installation costs are understood.
Include Ventilation in the Original Plan
Ventilation requirements depend on the sauna design, heater system, room construction and local building requirements.
Do not improvise ventilation after the room has been built. Ask the sauna designer to specify the intended air intake and exhaust arrangement and have the plans reviewed by the appropriate local professionals.
Good planning also includes the room outside the sauna. Think about normal household humidity, nearby finishes and how the surrounding area will be maintained.
Create an Inviting Cooling Area
The sauna may be the centerpiece, but the surrounding area completes the retreat.
You might add:
- A comfortable chair or bench outside the sauna
- A small table for water and a towel
- Hooks or shelving for robes
- Soft lighting
- A nonslip walking surface
- A view of the garden or pool
- A basket for clean towels
This does not require an elaborate renovation. A thoughtfully arranged chair, water station and robe hook can make the experience feel intentional.
Keep the Atmosphere Simple
A relaxing room rarely needs excessive decoration. Natural materials, soft lighting and uncluttered surfaces usually work better than filling the space with accessories.
Limit items inside the heated room to products approved for that environment. Ordinary electronics, extension cords, fabrics, decorations and containers may not be suitable for sauna temperatures.
If you want music, speakers or other technology, include that request in the professional design rather than adding unapproved equipment later.
Consider a Custom Infrared Sauna
SaunaCloud creates custom infrared saunas designed around the dimensions and intended use of each space. Its current designs include room-specific infrared heater layouts, Wi-Fi-enabled controls and integrated red-light features.
The process begins with your room measurements, project location and ideas for how the space will be used. SaunaCloud then prepares custom 3D renderings and a proposal so you can review the design before committing to the project.
This custom approach may be especially appealing when:
- A standard prefabricated sauna will not fit the room
- You want the sauna to complement an existing bathroom or wellness area
- You have specific preferences for benches, glass or woodwork
- You want the heater system and controls planned together
- You are creating a new indoor or outdoor retreat
The company supplies the designed sauna system and project documentation. Local construction and electrical work may require qualified contractors and a licensed electrician, depending on the project.
See What Your Space Could Become
Share your dimensions and ideas with SaunaCloud to request a custom design, 3D rendering and project proposal.
Questions to Ask Before Ordering a Home Sauna
- Is infrared or traditional heat better suited to the experience I want?
- How many people should the sauna accommodate?
- Will the proposed layout fit comfortably in the available space?
- What type and grade of wood will be used?
- What are the electrical requirements?
- What ventilation is required?
- What work must be performed by local contractors?
- Are delivery, assembly and installation included?
- Which components are covered by the warranty?
- How will replacement parts and future service be handled?
- What cleaning and routine maintenance are recommended?
- Can the entry, seating or controls be adjusted for easier use?
Use Your Sauna Thoughtfully
Once the sauna is installed, follow the manufacturer’s operating, temperature, maintenance and session guidance.
Keep drinking water nearby, enter and exit carefully and avoid using the sauna after drinking alcohol. Stop immediately if you feel dizzy, lightheaded, unwell or unusually uncomfortable.
People with health conditions, temperature-sensitivity concerns, implanted devices or medications that may affect heat tolerance should discuss sauna use with an appropriate healthcare professional. A home sauna is a comfort and lifestyle feature, not a replacement for medical care.
Create a Retreat You Will Look Forward to Using
The most successful home sauna is not necessarily the largest or most elaborate. It is the one that feels naturally connected to your home and daily life.
Start with a convenient location. Choose seating that feels comfortable. Use warm lighting, attractive materials and simple accessories to create a peaceful atmosphere. Most importantly, plan the room, heating system, controls, electrical work and ventilation as one coordinated project.
Done thoughtfully, a home sauna can become more than another home improvement. It can become your personal place to pause, settle in and enjoy a little quiet warmth whenever you need it.
Specifications, features, availability and project requirements can change. Confirm all construction, electrical, ventilation, installation and warranty details with the sauna provider and qualified local professionals before purchasing. This article provides general lifestyle information and does not make medical or therapeutic claims.